
Traditional Developer Tiles – Dark
Our Developer range of handmade clay tiles is perfect for a variety of roofing projects.
Whether you are building a high end, prestigious development of luxury properties or an individual dwelling, each and every property warrants the use of the best products available within budget.
All our tiles are suitable for new builds or for the purpose of making sure your project blend’s in sensitively with its surroundings.
The splendour of clay is that it has a beauty that will elegantly weather and mature slowly with age.
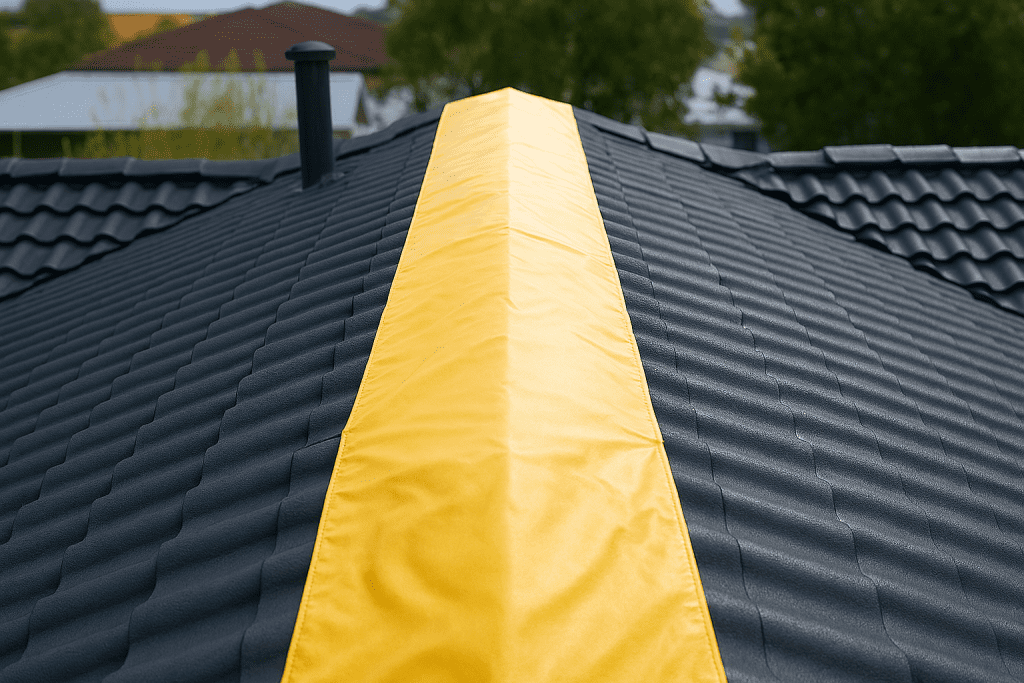
Dark Traditional Developer Tiles for large-scale roofing projects where quality and efficiency matter. Featuring a sleek dark finish, these tiles deliver a professional, uniform look across developments. Built for durability and weather resistance, they ensure long-lasting performance in all conditions. With precision engineering for quick installation and consistent coverage, these tiles are the trusted choice for developers seeking reliability and cost-effectiveness without compromising on style.
Technical
We test all our roof tiles in our in-house laboratory to ensure they meet current British standards: BS EN 538 for flexural strength, BS EN 539-1 for impermeability, and BS EN 539-2 for frost resistance. After that, we send them to Ceram—an independent global expert in material testing and analysis—approved by both UKAS and the British Standards Institute for further testing.
Tile Fixing
Install and fix traditional clay roof tiles in compliance with BS 5534, the British Standard Code of Practice for slating and tiling, and BS 8000 Part 6, the British Standard Code of Practice for workmanship on building sites. When loading out, mix clay tiles from three pallets as recommended by the code of practice for tiling and slating.
*We guarantee our products to a minimum roof pitch of 35 degrees. The British Standard Code of practice for slating and tiling recommends a minimum roof pitch of 40 degrees for handmade tiles.
On site Safety: Pallets should be offloaded onto firm level ground.
| Technical Data | Roof | Vertical |
| Minimum roof pitch | 35° | 90° |
| Headlap (minimum) | 65 mm | 38 mm |
| Batten spacing at maximum gauge | 100 mm | 114 mm |
| Size of tile | 265 x 165 mm | 265 x 165 mm |
| Covering capacity | 60.0 tiles per m² | 53.0 tiles per m² |
| Cover width | 165 mm | 165 mm |
| Weight as laid | 72.0 kg per m² | 63.6 kg per m² |
| Weight per 1000 | 1.2 tonnes | 1.2 tonnes |
| Weight per tile | 1.2 kg | 1.2 kg |
| Battens per m² | 10 m | 8.8 m |
| Batten size – up to 450 mm after centres | 38 x 25 mm | 38 x 25 mm |
| Batten size – up to 600 mm after centres | 38 x 25 mm | 38 x 25 mm |
| Nail size/type for tiles | 38 x 3.35 mm aluminium ring shank clout head | 38 x 3.35 mm aluminium ring shank clout head |
| Nominal size (mm) | Pack Quantity | “Unit Weight (average) kg” | “Pack Weight kg” | |
| Plain Tile | 265 x 165 | 1000 | 1.25 | 1250 |
| Eave Tile | 265 x 165 | 1000 | 0.90 | 900 |
| Gable Tile | 265 x 248 | 600 | 2.00 | 1200 |